<-- style PDP --> 10 Symphony Court, Central Elgin - Detached for sale for $699,999
  • new
  • for sale

10 Symphony Court

Central Elgin, Ontario, N5P 4K1 - Lynhurst

$699,999

  • Neighbourhood

    Lynhurst

  • Major Intersection

    Wellington Road/Crescent Ave

  • Listed Since: 2 day(s)

  • Last update: today

Overview

  • Property Type

    Detached, Bungalow-Raised

  • Bedrooms

    2 + 1

  • Bathrooms

    2

  • Basement

    Finished

  • Kitchen

    1 + 1

  • Total Parking

    3 (1.5 Attached Garage)

  • Lot Size

    58.85x112.96 (Feet)

  • Taxes

    $4,411.00 (2025)

  • Type

    Freehold

Property Description

Property description for 10 Symphony Court, Central Elgin

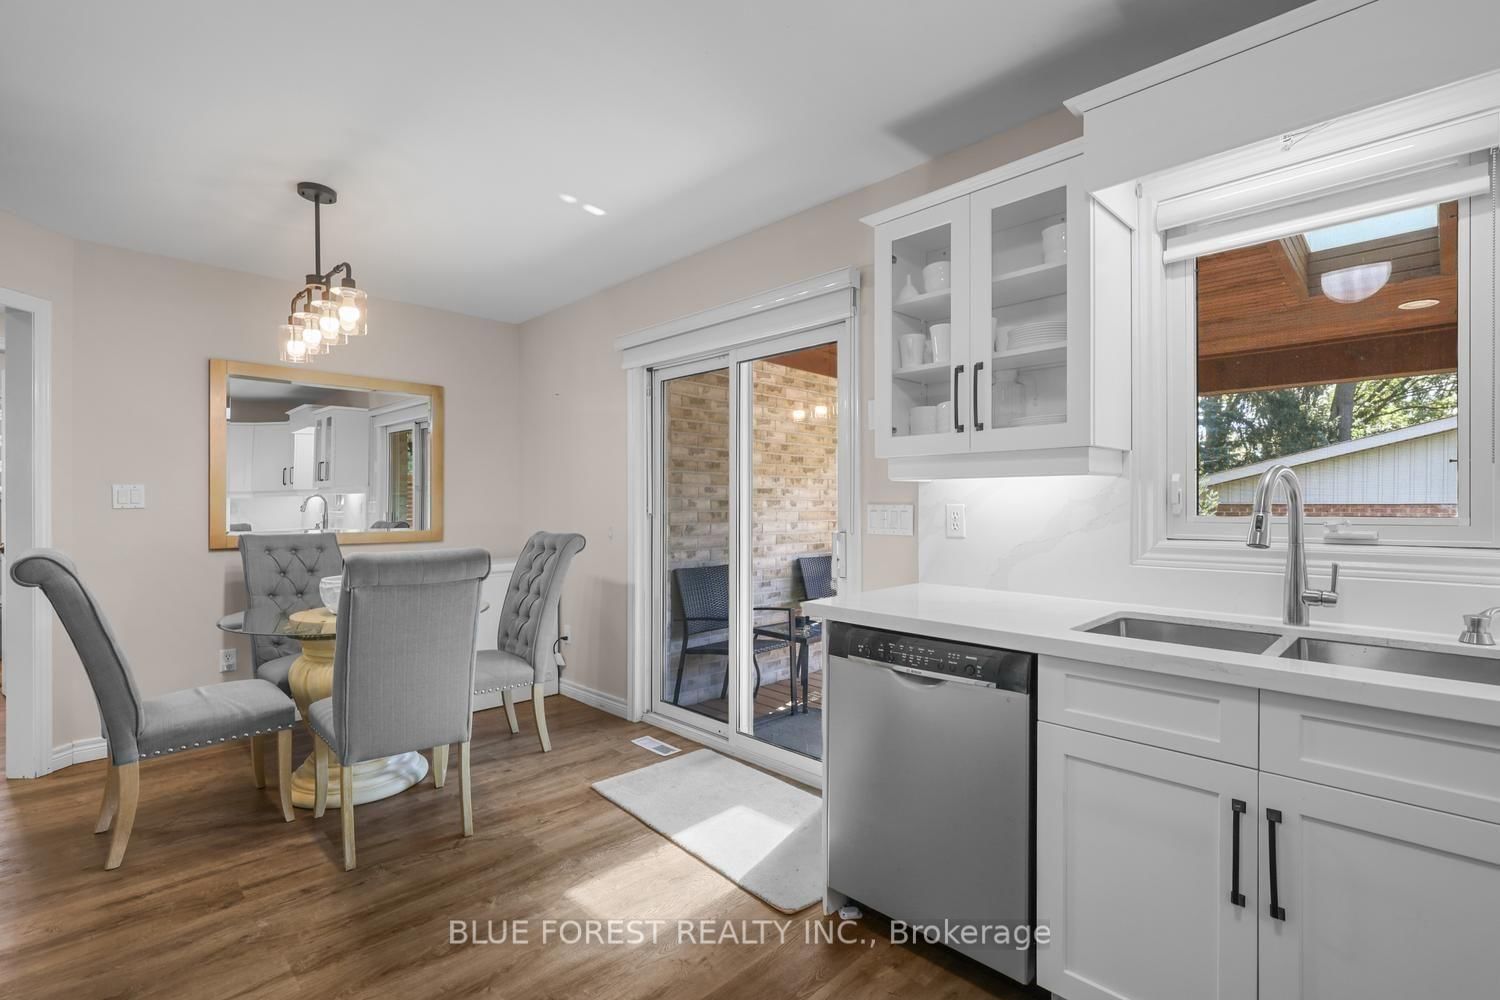
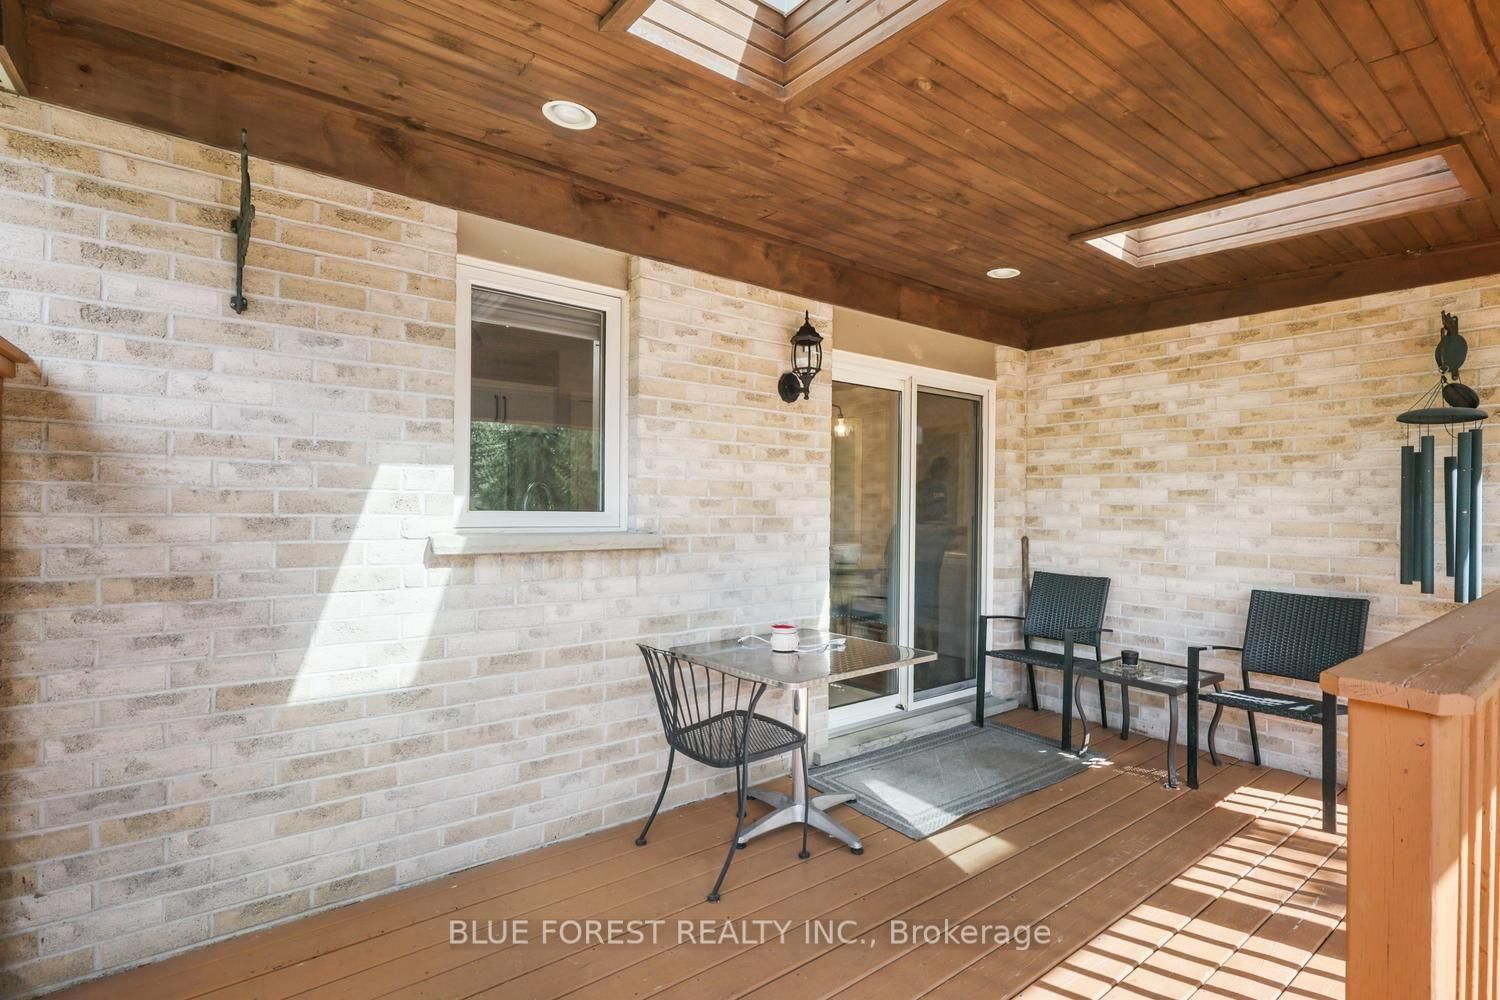
Welcome to 10 Symphony Court, a truly exceptional property where beauty, comfort, and versatility come together. From the moment you arrive, the impressive street presence and unusually wide frontage immediately set this home apart. The spectacular curb appeal is enhanced by breathtaking gardens, thoughtfully designed and meticulously maintained to create a colourful private oasis.Surrounded by lush landscaping, vibrant blooms, and mature plantings, the outdoor spaces offer a peaceful retreat to enjoy morning coffee, summer gatherings, or simply the beauty of your own backyard sanctuary. Every season brings something new to admire. Inside the home continues to impress with spacious, welcoming living areas designed for both everyday comfort and entertaining. Pride of ownership is evident throughout, with a thoughtful balance of elegance and functionality. A standout feature is the incredible granny suite, offering exceptional flexibility for extended family, multi-generational living, guests, or potential income. At its heart is a remarkably large kitchen featuring abundant cabinetry, expansive counter space, and plenty of room for family and friends to gather.This unique property offers impressive extra-wide street frontage, spectacular gardens, outstanding curb appeal, a beautifully maintained home, and an exceptional granny suite with private living space. Move-in ready and located in a sought-after hamlet of Lynhurst outside of St. Thomas, it provides incredible flexibility for today's lifestyle. 10 Symphony Drive is more than a home - it's a lifestyle. With beautiful surroundings, generous living spaces, and incredible versatility, this distinctive property offers a rare opportunity to enjoy comfort, character, and timeless appeal both inside and out.

Listed by BLUE FOREST REALTY INC.

  • MLS #

    X13845226

  • Sq. Ft

    1100-1500

  • Sq. Ft. Source

    MLS

  • Lot Irregularities

    Y

  • Year Built

    16-30

  • Pool

    None

  • Drive

    Private

  • Garage

    Attached, 1.5 spaces

  • Total Parking

    3

  • Family Room

    Y

  • Den

    Y

  • Exterior

    Brick

  • Fireplace

    N

  • Roof

    Asphalt Shingle

  • Foundation

    Poured Concrete

  • Elevator

    n/a

  • Water View

    n/a

  • Laundry Level

    Upper

  • Heat

    Forced Air

  • A/C

    Central Air

  • Water

    Municipal

  • Water Supply

    n/a

  • Sewers

    Sewers

  • Central Vac

    N

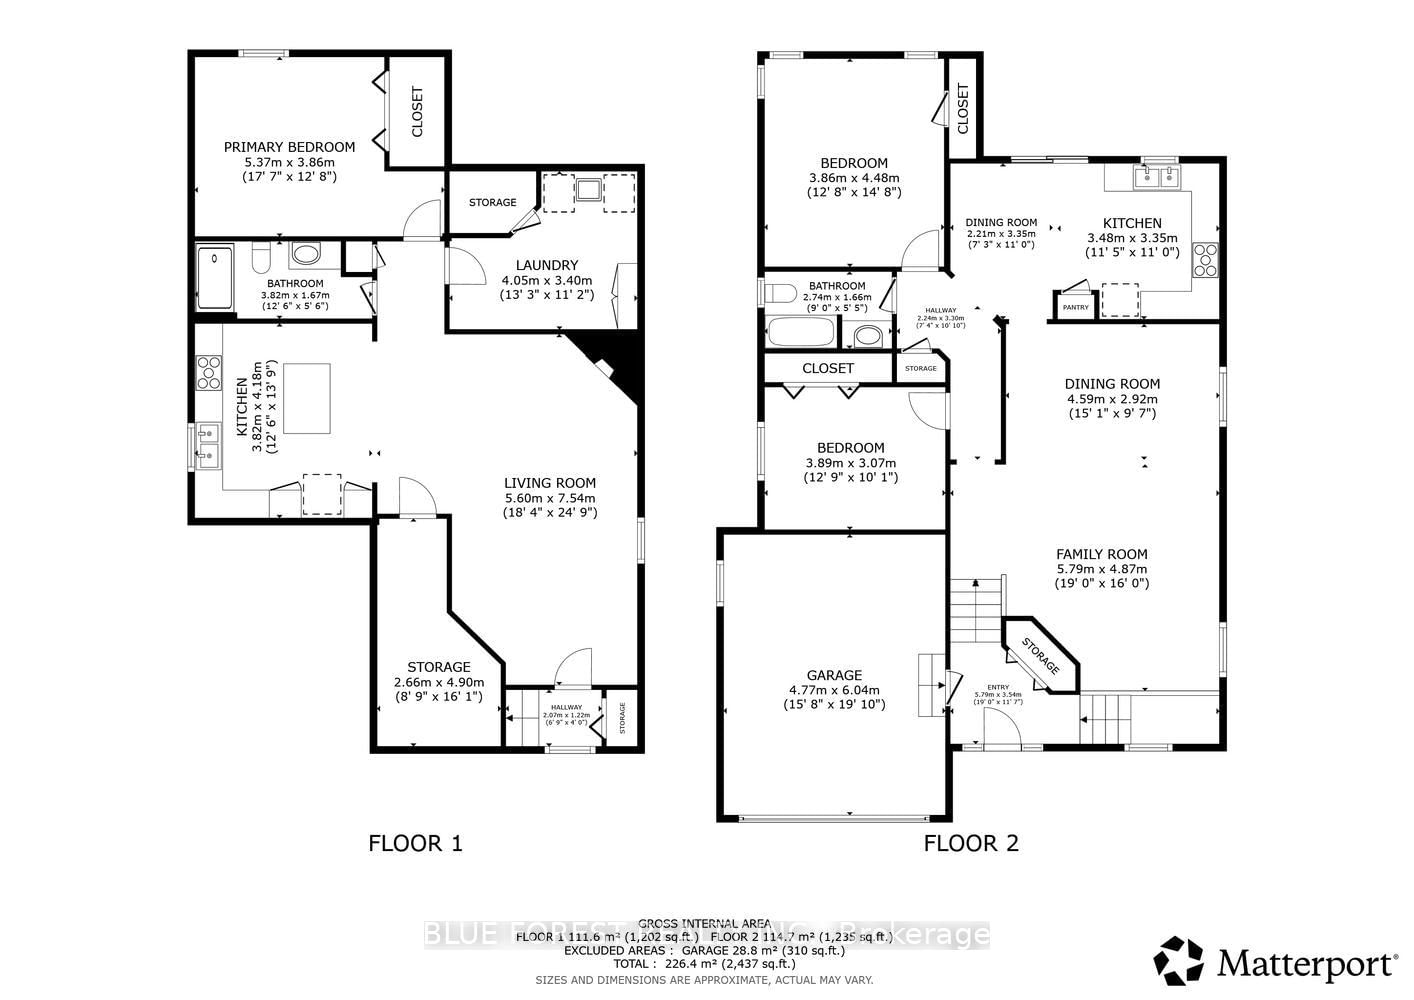
  • Kitchen

    3.48 x 3.35 ft Main level

    Sliding Doors, W/O To Deck

  • Dining

    2.21 x 3.35 ft Main level

    W/O To Deck, Sliding Doors

  • Other

    4.59 x 2.92 ft Main level

  • Family

    5.79 x 4.87 ft Main level

  • Primary

    3.86 x 4.48 ft Main level

  • 2nd Br

    3.89 x 3.07 ft Main level

  • Foyer

    5.79 x 3.54 ft In Betwn level

  • Kitchen

    3.82 x 4.18 ft Lower level

  • Living

    5.6 x 7.54 ft Lower level

  • 3rd Br

    5.37 x 3.86 ft Lower level

  • 3rd Br

    5.37 x 3.86 ft Lower level

  • Laundry

    4.05 x 3.4 ft Lower level

  • Bathroom

    2.74 x 1.66 ft Main level

    4 Pc Bath

  • Bathroom

    3.82 x 1.67 ft Lower level

    3 Pc Bath

  • MLS #

    X13845226

  • Sq. Ft

    1100-1500

  • Sq. Ft. Source

    MLS

  • Lot Irregularities

    Y

  • Year Built

    16-30

  • Pool

    None

  • Drive

    Private

  • Garage

    Attached, 1.5 spaces

  • Total Parking

    3

  • Family Room

    Y

  • Den

    Y

  • Exterior

    Brick

  • Fireplace

    N

  • Roof

    Asphalt Shingle

  • Foundation

    Poured Concrete

  • Elevator

    n/a

  • Water View

    n/a

  • Laundry Level

    Upper

  • Heat

    Forced Air

  • A/C

    Central Air

  • Water

    Municipal

  • Water Supply

    n/a

  • Sewers

    Sewers

  • Central Vac

    N

  • Kitchen

    3.48 x 3.35 ft Main level

    Sliding Doors, W/O To Deck

  • Dining

    2.21 x 3.35 ft Main level

    W/O To Deck, Sliding Doors

  • Other

    4.59 x 2.92 ft Main level

  • Family

    5.79 x 4.87 ft Main level

  • Primary

    3.86 x 4.48 ft Main level

  • 2nd Br

    3.89 x 3.07 ft Main level

  • Foyer

    5.79 x 3.54 ft In Betwn level

  • Kitchen

    3.82 x 4.18 ft Lower level

  • Living

    5.6 x 7.54 ft Lower level

  • 3rd Br

    5.37 x 3.86 ft Lower level

  • 3rd Br

    5.37 x 3.86 ft Lower level

  • Laundry

    4.05 x 3.4 ft Lower level

  • Bathroom

    2.74 x 1.66 ft Main level

    4 Pc Bath

  • Bathroom

    3.82 x 1.67 ft Lower level

    3 Pc Bath

Thinking of Selling?

Find Out Your Home’s Value in Today’s Market!

No Email or Signup is required to view your home estimate.

estimate your home value

Contact Manoj Kukreja

Sales Representative,
Century 21 People’s Choice Realty Inc.,
Brokerage
(647) 576 - 2100

Manoj profile avatar

Mortgage Calculator

This data is for informational purposes only.

Mortgage Payment per month

Principal Amount

Interest

Total Payable

Amortization

Amortization

Closing Cost Calculator

This data is for informational purposes only.

Closing Cost Total for this property

Total Cash flow for purchasing this property

Down Payment(%)*
Additional information

Provincial Land Transfer Tax

Ontario Land Transfer Tax Rebate

Toronto Land Transfer Tax

Toronto Land Transfer Tax Rebate

PST on CMHC Insurance Premium

Lawyer Fees

$2,825

Government Registration Fee's

$164

Title Insurance

Closing Cost Total

Total Cash flow for purchasing this property

Provincial Land Transfer Tax

Ontario Land Transfer Tax Rebate

Toronto Land Transfer Tax

Toronto Land Transfer Tax Rebate

PST on CMHC Insurance Premium

Lawyer Fees

$2,825

Government Registarion Fee's

$164

Title Insurance

Down Payment(%)*

* A down payment of less than 20% is permitted only for first-time home buyers purchasing their principal residence. The minimum down payment required is 5% for the portion of the purchase price up to $500,000, and 10% for the portion between $500,000 and $1,500,000. For properties priced over $1,500,000, a minimum down payment of 20% is required.

Thinking of Selling?

Find Out Your Home’s Value in Today’s Market!

No Email or Signup is required to view your home estimate.

estimate your home value

Contact Manoj Kukreja

Sales Representative, Century 21 People’s Choice Realty Inc., Brokerage
(647) 576 - 2100

Manoj profile avatar

Recent Sold Listings in Lynhurst, Central Elgin

Popular Cities